Back to the listing
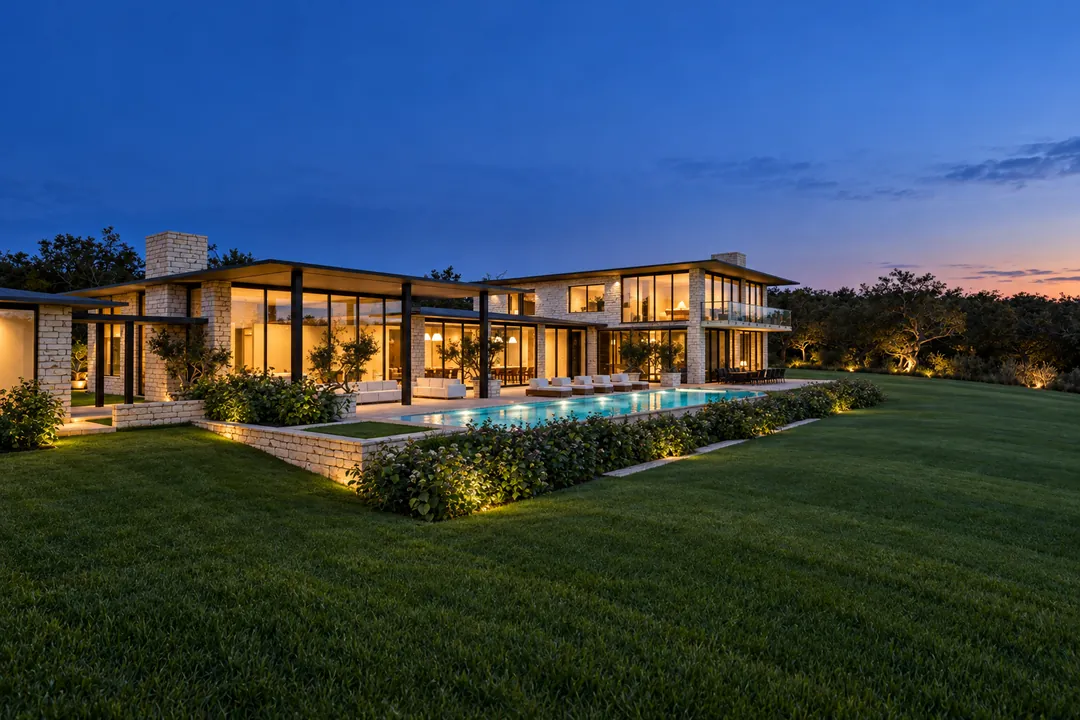
The Halcyon Residence at blue hour: every room lit behind steel-framed glass, the pool glowing turquoise and a striped lawn in front.

Westlake, Texas

The Halcyon Residence

Offered at $6,950,000

Bedrooms
5
Full baths
6
Half bath
1
Square feet
7,850
Acres
1.9
Built
2023

Claire Hollis · Ashgrove Private Real Estate · (817) 555-0143

The Halcyon Residence · Westlake, TexasFictional property. Nothing here books a showing or sends anything.1 / 5

The house

A long, low house drawn around the oaks

Every live oak on the lot was surveyed before a wall was placed. The house bends into an L to keep thirty-seven of them.

The walls are Lueders limestone, under dark bronze roofs with thin, deep eaves. One gallery runs from the oak pivot door through to the terrace; in the great room, the whole south wall slides away into pockets in the stone. The primary suite sits apart at the east end with a walled garden.

Upstairs, a single volume over the east wing holds three bedroom suites, a game room and a media room. The casita, across a covered breezeway, has its own bath and kitchenette.
Architecture
Pryor Weld Architects, Austin
Interiors
Studio Lantana, Dallas
Builder
Caldwell & Sons Custom Homes
Landscape
Fieldwork Landscape Studio
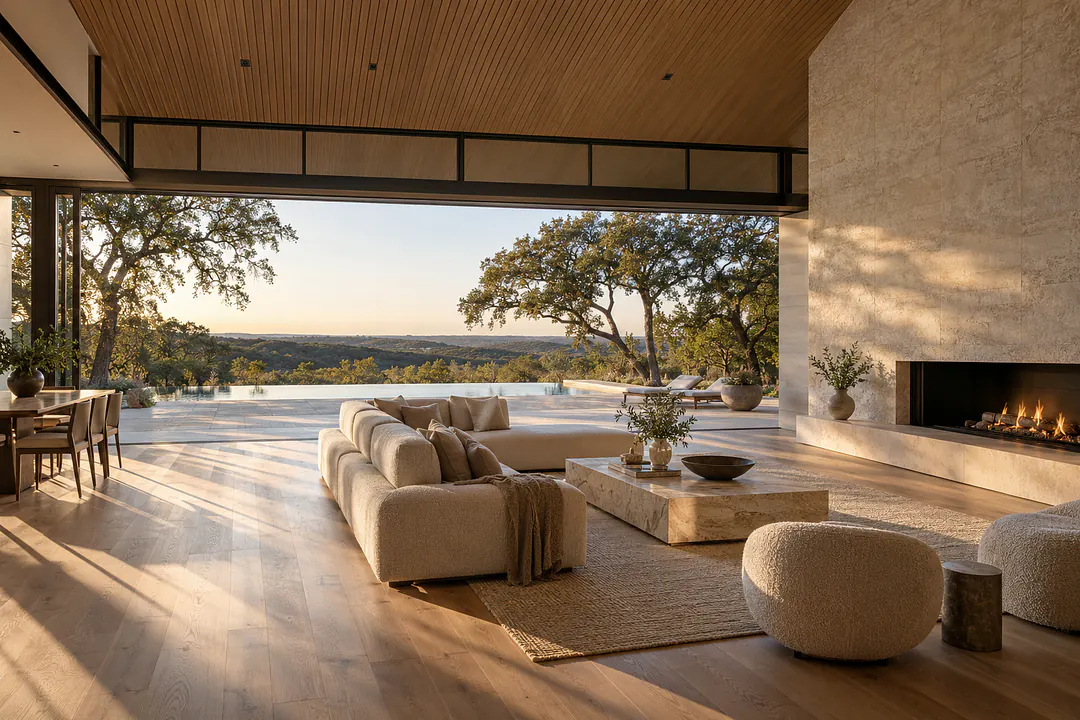
The great room with its glass wall fully open to the terrace and pool, a limestone fireplace wall and a slatted white oak ceiling.
The great room, 32 × 24 ft, glass wall open to the south
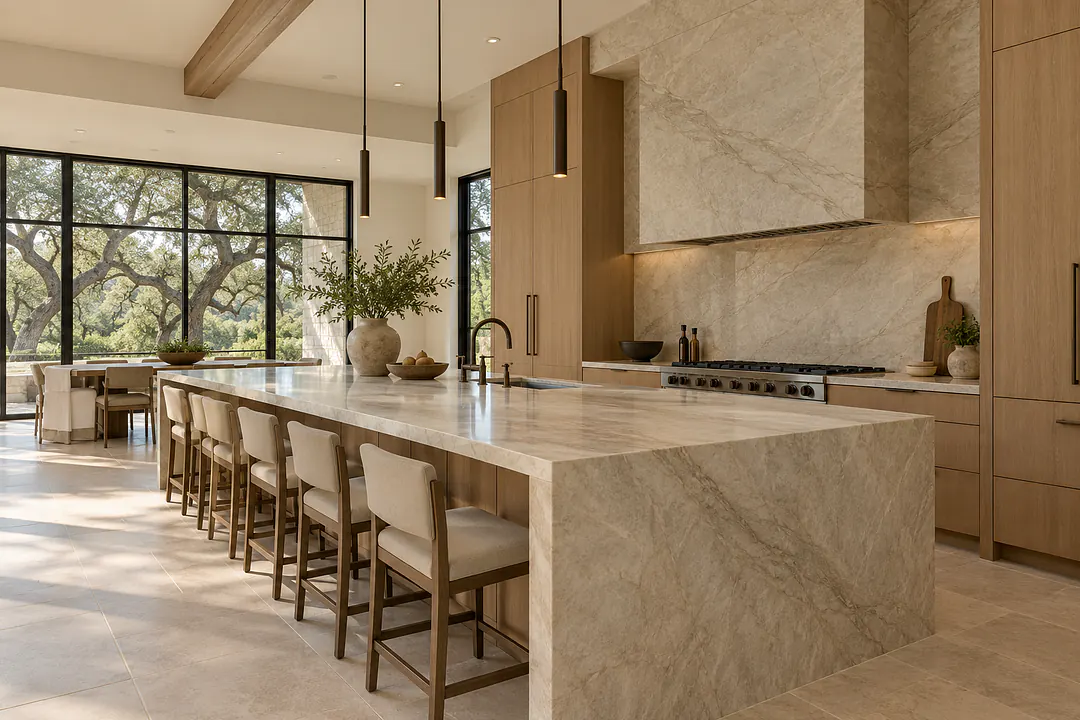
The kitchen: a long quartzite island with seating for six, rift-sawn white oak cabinetry and a full-height quartzite wall behind the range.
The kitchen, 24 × 18 ft, and its 14-foot island
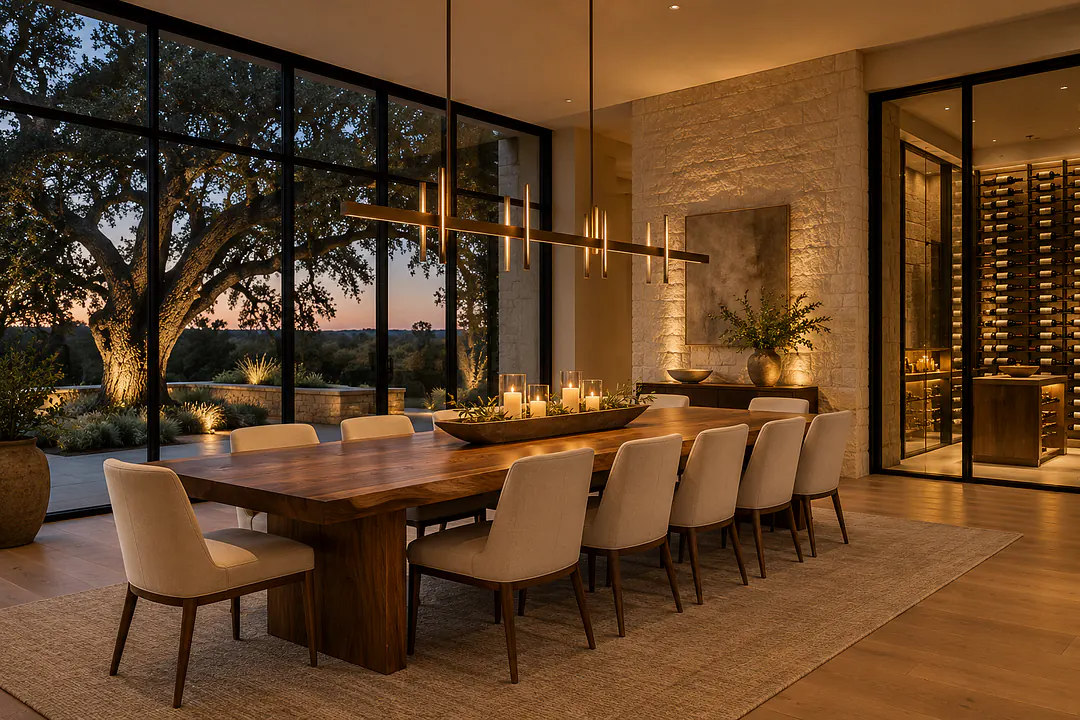
The dining room at dusk, a walnut table for ten under a linear bronze chandelier, with the lit wine room behind glass.
Dining for ten, the wine room beyond
The Halcyon Residence · Westlake, TexasFictional property. Nothing here books a showing or sends anything.2 / 5

Plan summary

About 7,850 square feet, two levels and a casita

Main level About 5,900 sq ft

RoomSize
Entry gallery22 × 14 ft
Great room32 × 24 ft
Kitchen24 × 18 ft
Scullery and pantry14 × 10 ft
Dining room18 × 16 ft
Study16 × 14 ft
Wine room10 × 8 ft
Primary suite20 × 18 ft
Mudroom and laundry14 × 12 ft
Four-car garage44 × 24 ft

Upper level About 1,300 sq ft

RoomSize
Bedroom suite 216 × 15 ft
Bedroom suite 316 × 14 ft
Bedroom suite 415 × 14 ft
Game room and bar22 × 18 ft
Media room18 × 16 ft

Casita About 650 sq ft

RoomSize
Casita24 × 18 ft

Terrace and pool About 2,400 sq ft, outdoor

RoomSize
Loggia and terraceAbout 2,400 sq ft of stone
Pool and spa60 × 14 ft

Dimensions are approximate and should be verified.
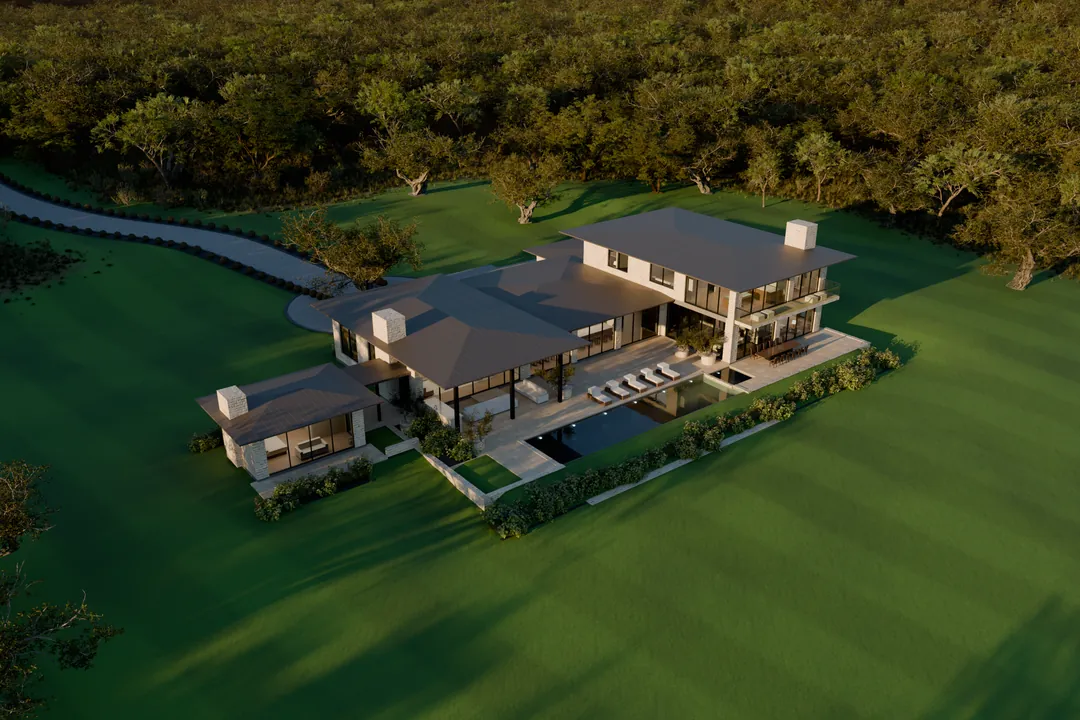
Aerial view at golden hour of the L-shaped house, terrace and pool on a striped lawn, with the curving drive and oak woodland behind.
The L-shaped plan from the south-west
The Halcyon Residence · Westlake, TexasFictional property. Nothing here books a showing or sends anything.3 / 5

Specifications

Finishes, systems and the land

Structure and exterior

Walls
Lueders limestone, split-face, laid in random ashlar
Roofs
Dark bronze standing-seam steel, 24 gauge
Glazing
Thermally broken steel windows and doors, low-E insulated glass
Envelope
Closed-cell spray-foam insulation
Foundation
Post-tensioned slab on piers

Interiors

Floors
10-inch white oak planks; honed limestone in the entry, kitchen and baths
Ceilings
14 ft in the great room, 11–12 ft elsewhere on the main level
Walls
Venetian plaster in the dining room and primary suite
Fireplaces
Three: great room, primary suite and loggia
Doors
Solid white oak, 9 ft, with bronze hardware

Kitchen

Counters
Taj Mahal quartzite, with a full-height slab wall
Cooking
60-inch dual-fuel range, steam oven and speed oven
Cold storage
Paneled 36-inch refrigerator and freezer columns
Cleanup
Two dishwashers in the kitchen, a third in the scullery

Systems

Climate
Variable-speed heat pumps in five zones, with fresh-air exchange
Power
Whole-house natural gas generator
Control
Lighting control and motorized shades throughout
Network
Wired access points in every room and on the terrace
Water
Whole-house filtration and softening

Outside

Pool
60 × 14 ft infinity edge, heated, with a raised spa
Loggia
Outdoor kitchen, wood-burning fireplace, heaters and fans
Grounds
Drip and rotor irrigation with a rain sensor; landscape lighting
Arrival
Gated motor court in sawn concrete, with guest parking for six

The land

1.9 acres
Wooded and gently sloping, falling about 14 feet from the motor court to the rear treeline
37 live oaks
Mature trees kept in place during construction; the largest is estimated at 120 years old
60 ft pool
Infinity edge on the low side of the lot, facing the trees
650 sq ft casita
Bedroom, bath and kitchenette, joined by a covered breezeway
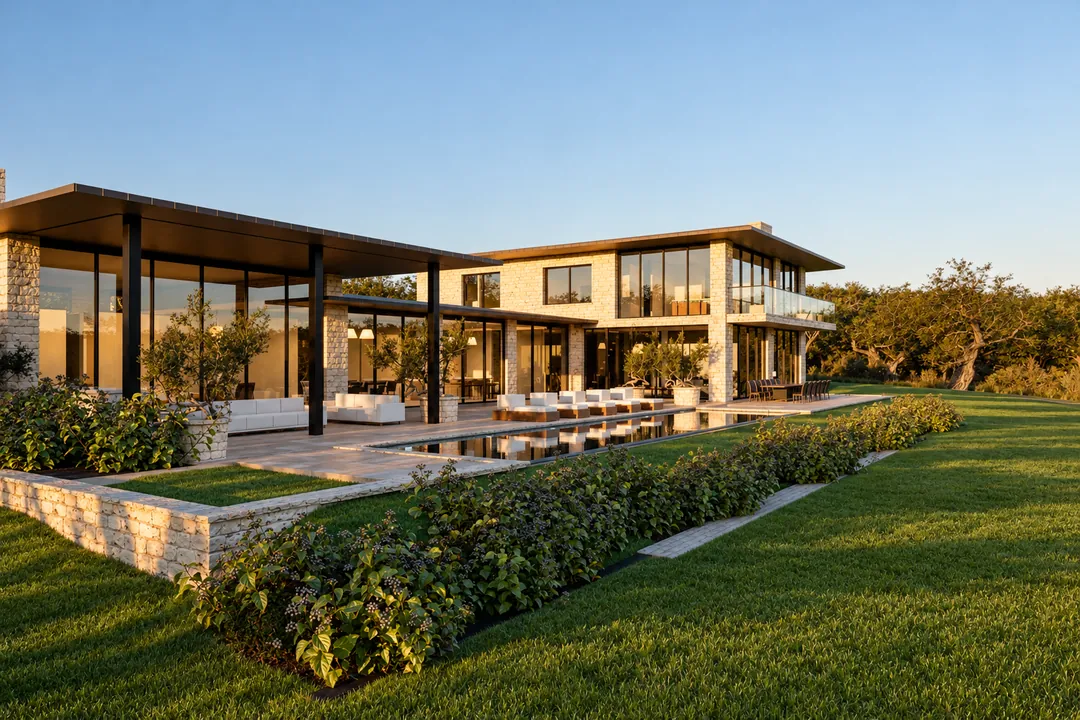
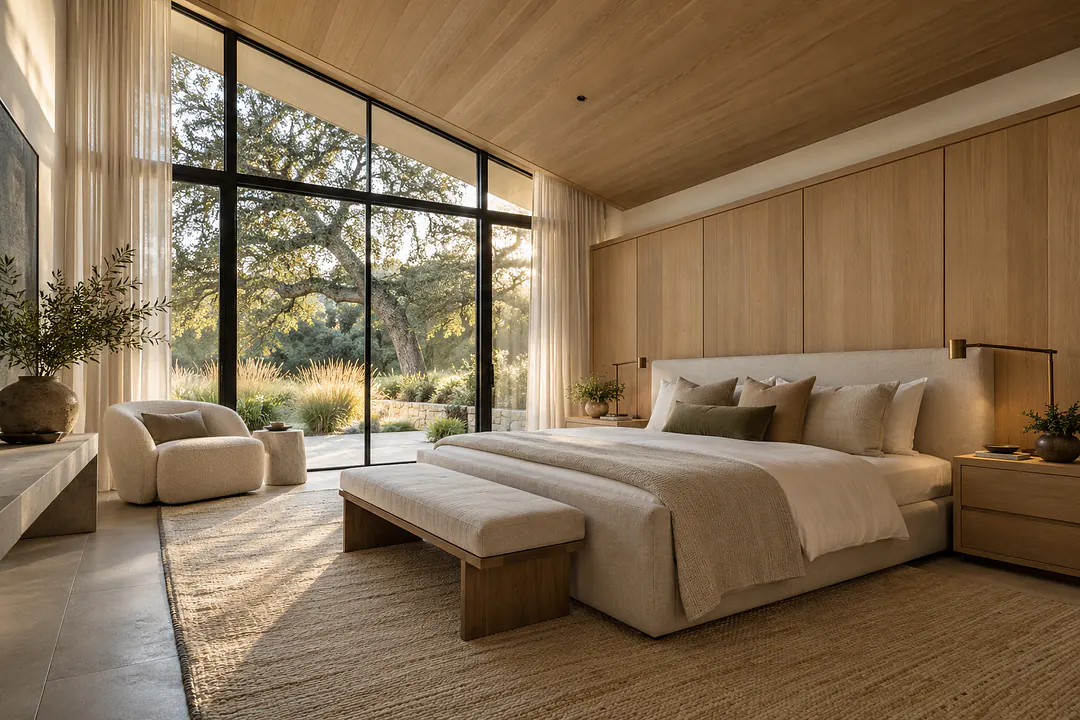
The terrace and 60-foot pool at golden hour, with the loggia, the two-storey east wing and a long planted border on the mown lawn.The primary bedroom, with a white oak ceiling and paneled wall, and floor-to-ceiling steel glass onto a private garden.
The Halcyon Residence · Westlake, TexasFictional property. Nothing here books a showing or sends anything.4 / 5

Location

Westlake, between Fort Worth and Dallas

  1. GolfAbout 5 min
  2. Southlake Town SquareAbout 10 min
  3. DFW International AirportAbout 14 min
  4. Fort Worth Alliance AirportAbout 15 min
  5. Downtown Fort WorthAbout 30 min
  6. Downtown DallasAbout 35 min

Approximate drive times by car, outside rush hour. The exact address is shared once a showing is confirmed. Westlake is served by more than one public school district; see the district map for this address.

Claire Hollis

Listing agent, partner

Ashgrove Private Real Estate

(817) 555-0143
claire.hollis@example.com

The agent, brokerage, phone number and email are fictional.