- Main level
- About 5,900 sq ft
- Upper level
- About 1,300 sq ft
- Casita
- About 650 sq ft
- Terrace and loggia
- About 2,400 sq ft, outdoor
Whole house
Choose a room in the model or the list to see its photos and size.
Or start with
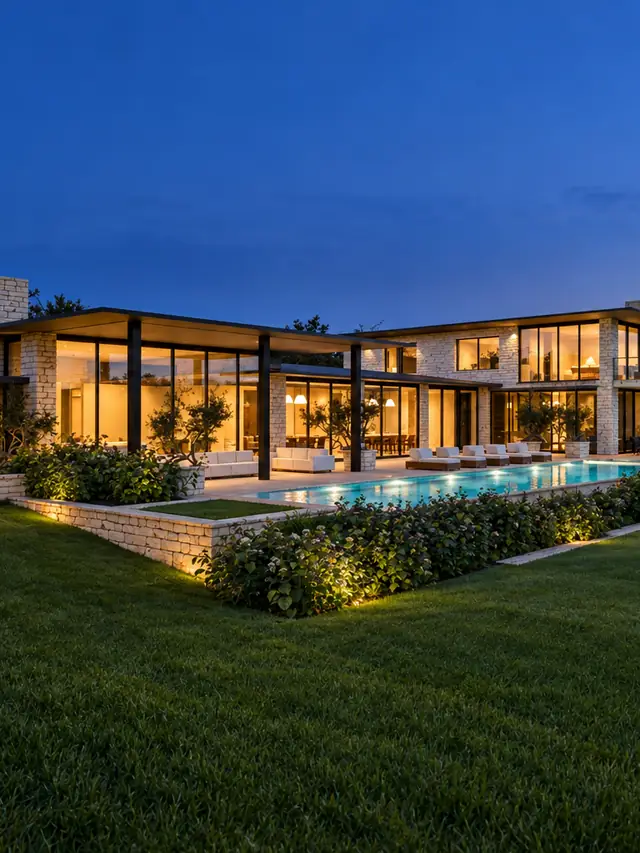
Westlake, Texas
Offered at$6,950,000
A limestone house of five bedrooms under old live oaks, on 1.9 wooded acres. Completed in 2023 and shown by appointment.
Fictional property. Nothing here books a showing or sends anything.
4-car garage · Pool and spa · Casita · Wine room for 600 bottles
01The house
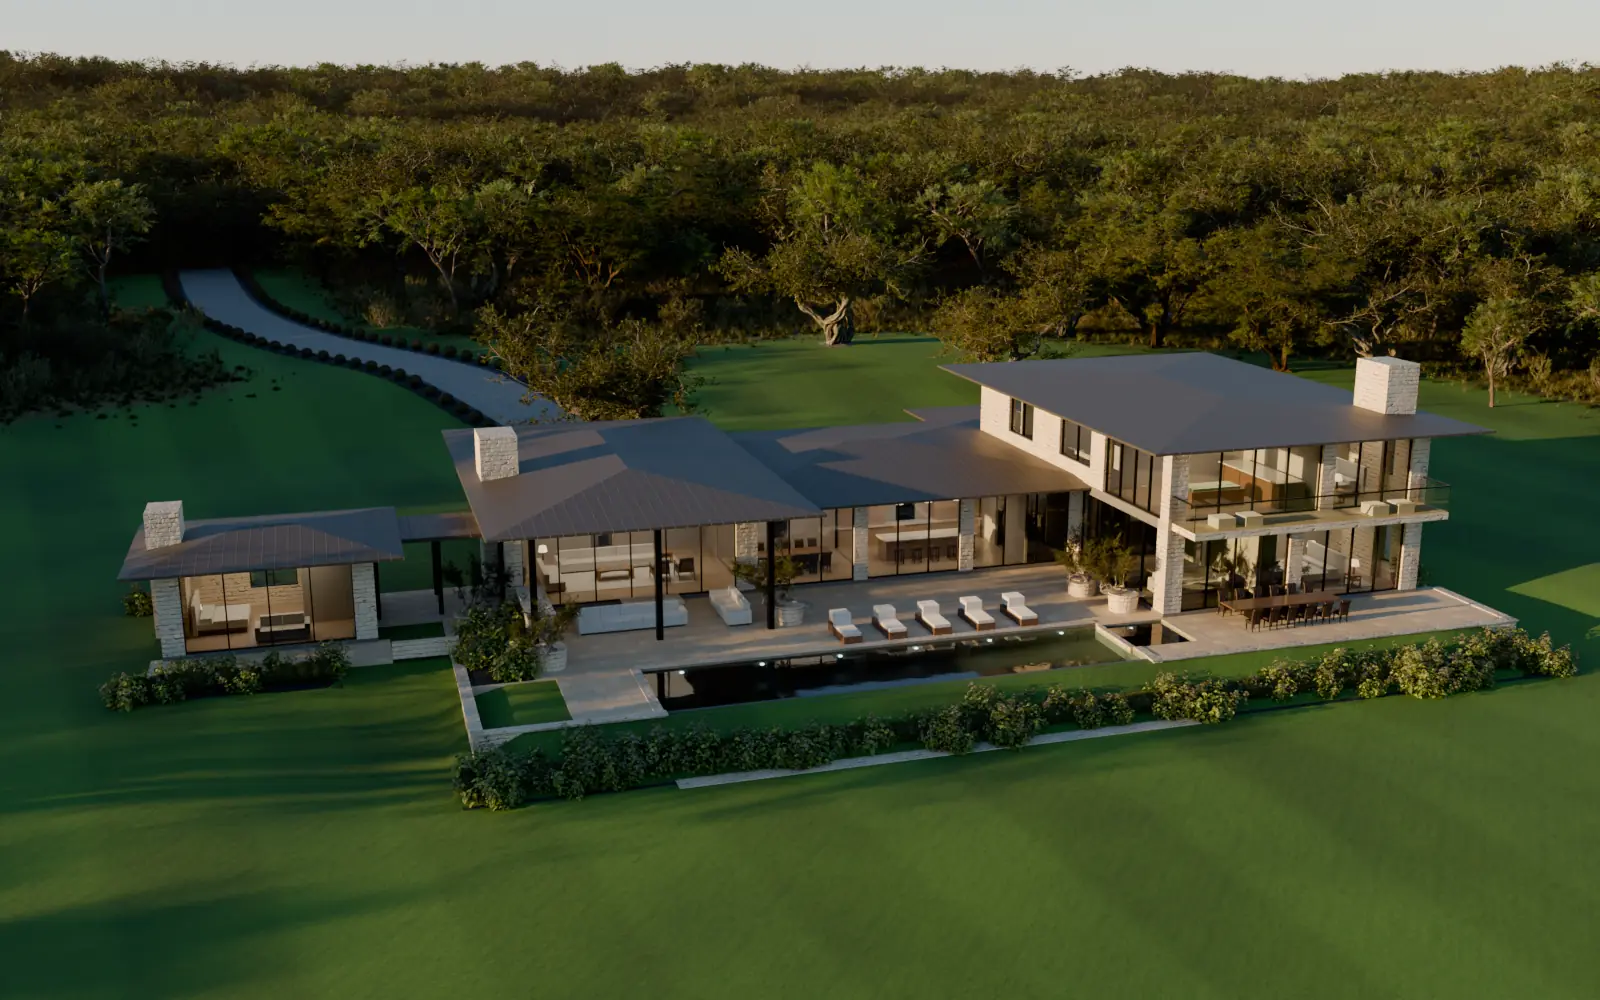
Before a single wall was placed, every live oak on the lot was surveyed and tagged. The house bends into an L to keep thirty-seven of them, and the largest, about 120 years old, is in view from nearly every room on the main floor.
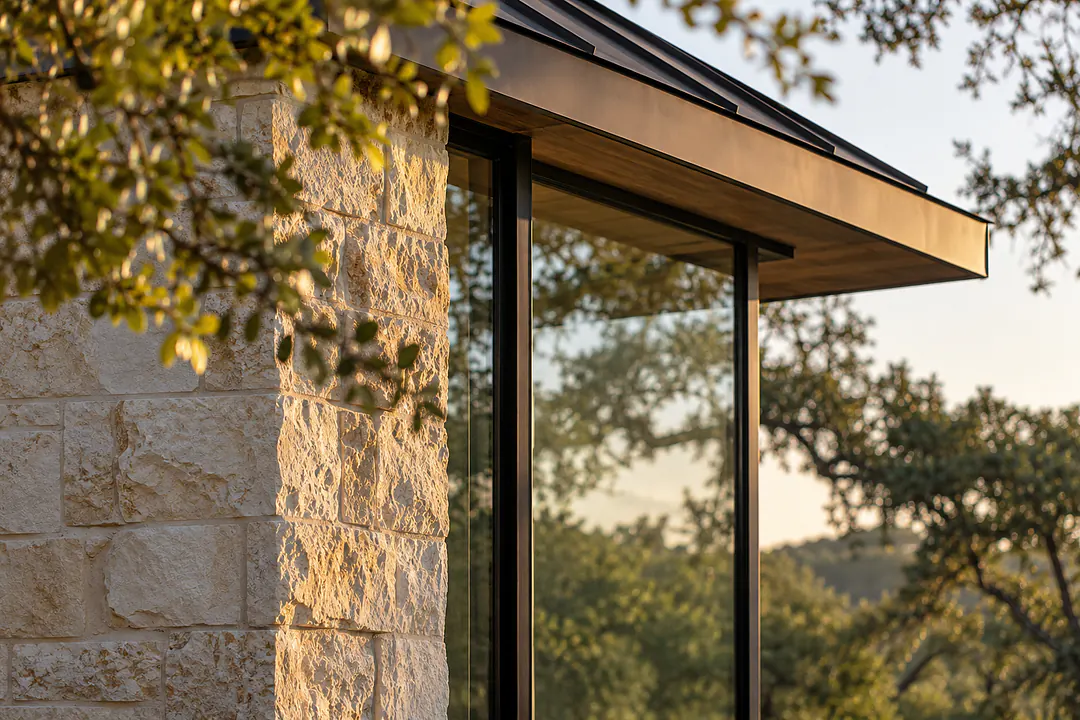
The walls are Lueders limestone, quarried north of Abilene and split so each block shows its grain. Above them, dark bronze roofs reach out on thin, deep eaves. They keep the high summer sun off the glass and let the low winter sun in.
Inside, one gallery runs from the oak pivot door straight through to the terrace. The great room, kitchen and dining room open off it, and in the great room the whole south wall slides away into pockets in the stone. The primary suite sits apart at the east end, with a walled garden of its own.
Upstairs, a single volume of glass and stone over the east wing holds three bedroom suites, a game room and a media room. Across a covered breezeway, the casita gives guests their own door, bath and kitchenette.
02Photographs
From the pivot door to the loggia, in the order you would see it. Open any photograph to view it full screen.
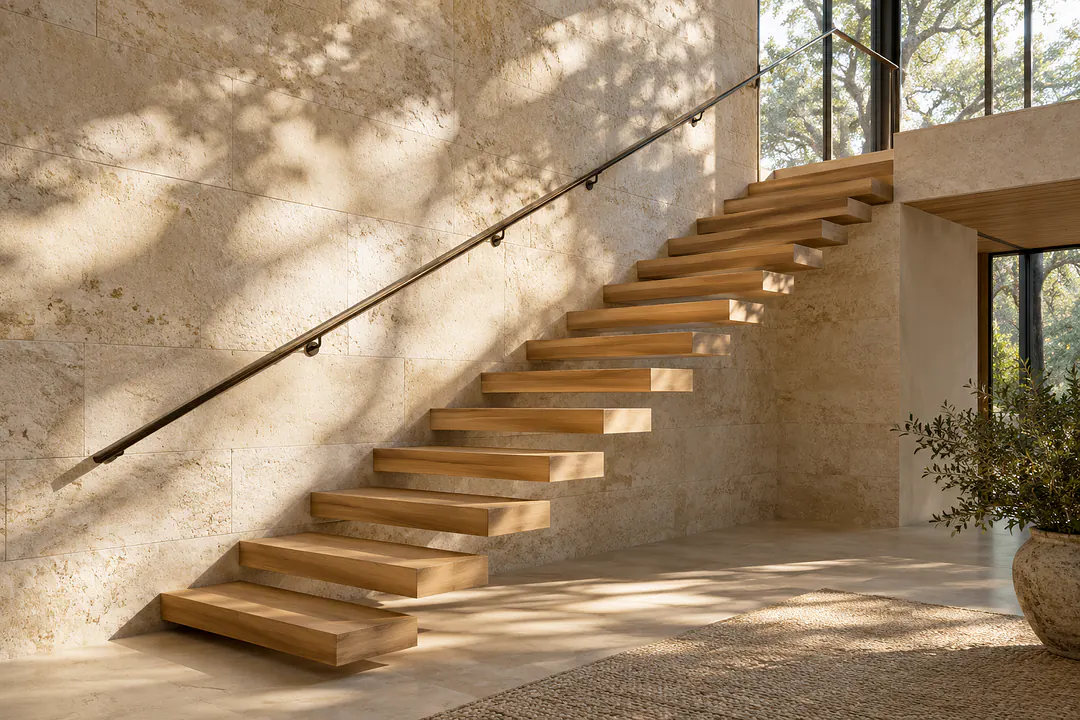
01 · Through the pivot doorThe floating stair, 16-ft ceiling in the entry
02 · Into the great roomThe great room, 32 × 24 ft, glass wall open to the south
03 · The kitchenThe kitchen, 24 × 18 ft, and its 14-foot island
04 · Dining and wineDining for ten, the wine room beyond
05 · The studyThe study, 16 × 14 ft, just off the entry
06 · The primary suiteThe primary bedroom, 20 × 18 ft, onto its walled garden
07 · Its bathThe primary bath, stone tub under a steel window
08 · UpstairsThe game room, 22 × 18 ft, with a west balcony
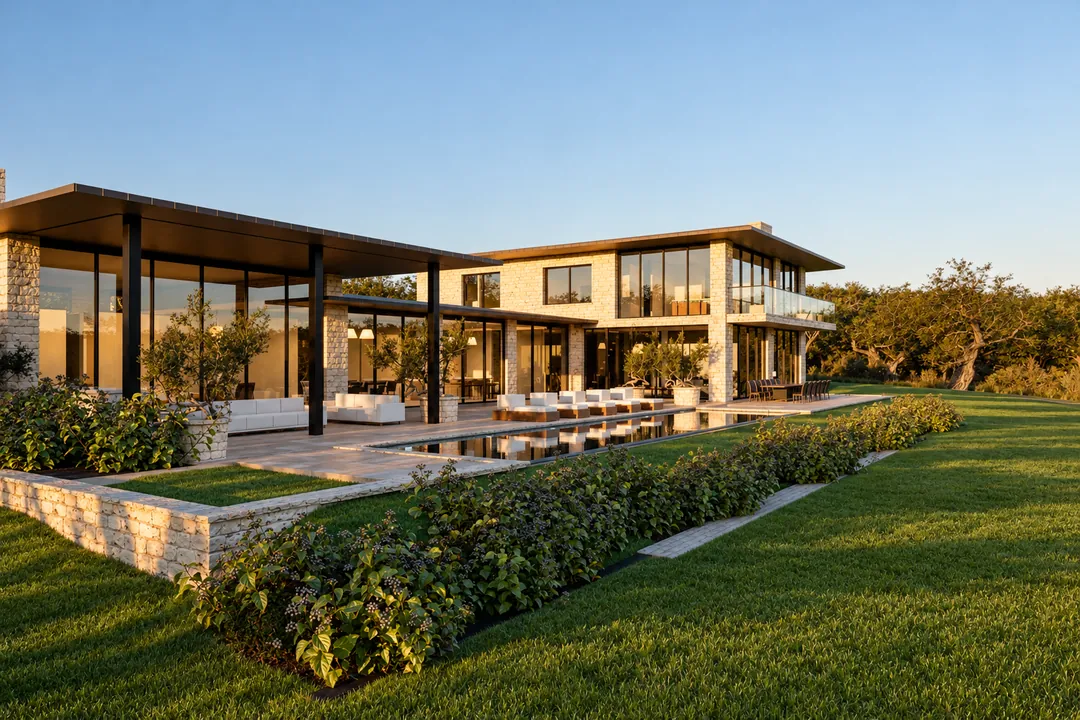
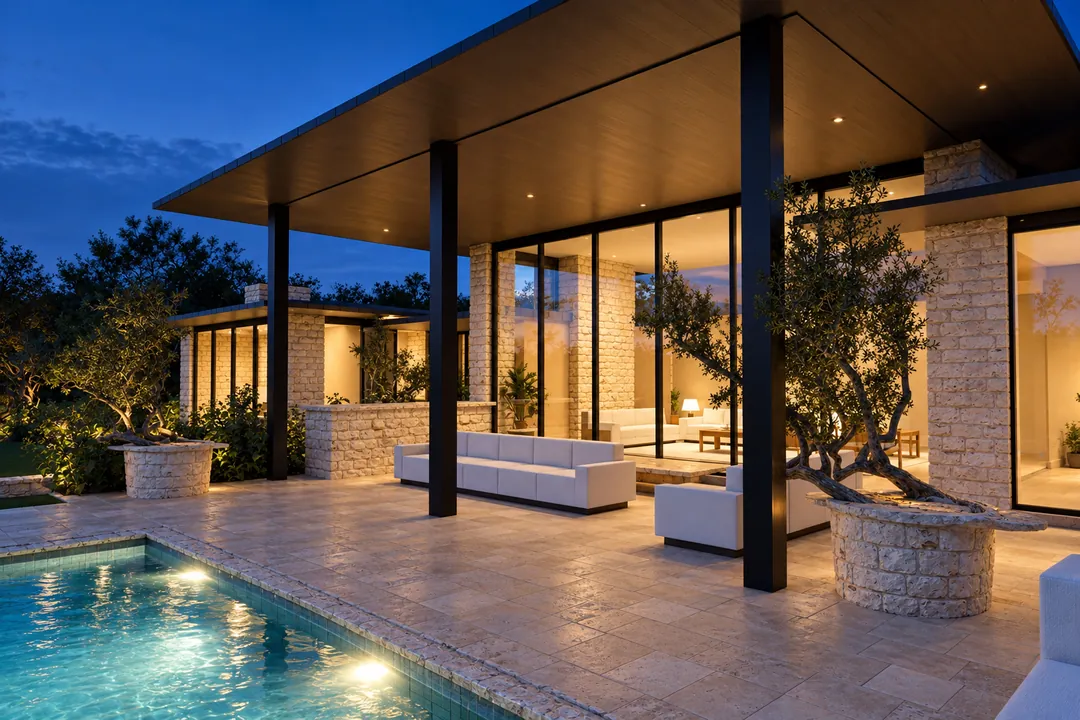
09 · Out to the loggiaThe loggia at blue hour, the pool lit
03The model
Turn the house to see how the two wings, the terrace and the pool sit on the slope. The model is drawn from the plans as an illustration, so treat its proportions as a guide rather than a survey.
The 3D model
Floor by floor
Choose a room from the list or on the model. Its photographs, dimensions and details appear below, and the model frames it for you.
The floor-by-floor model
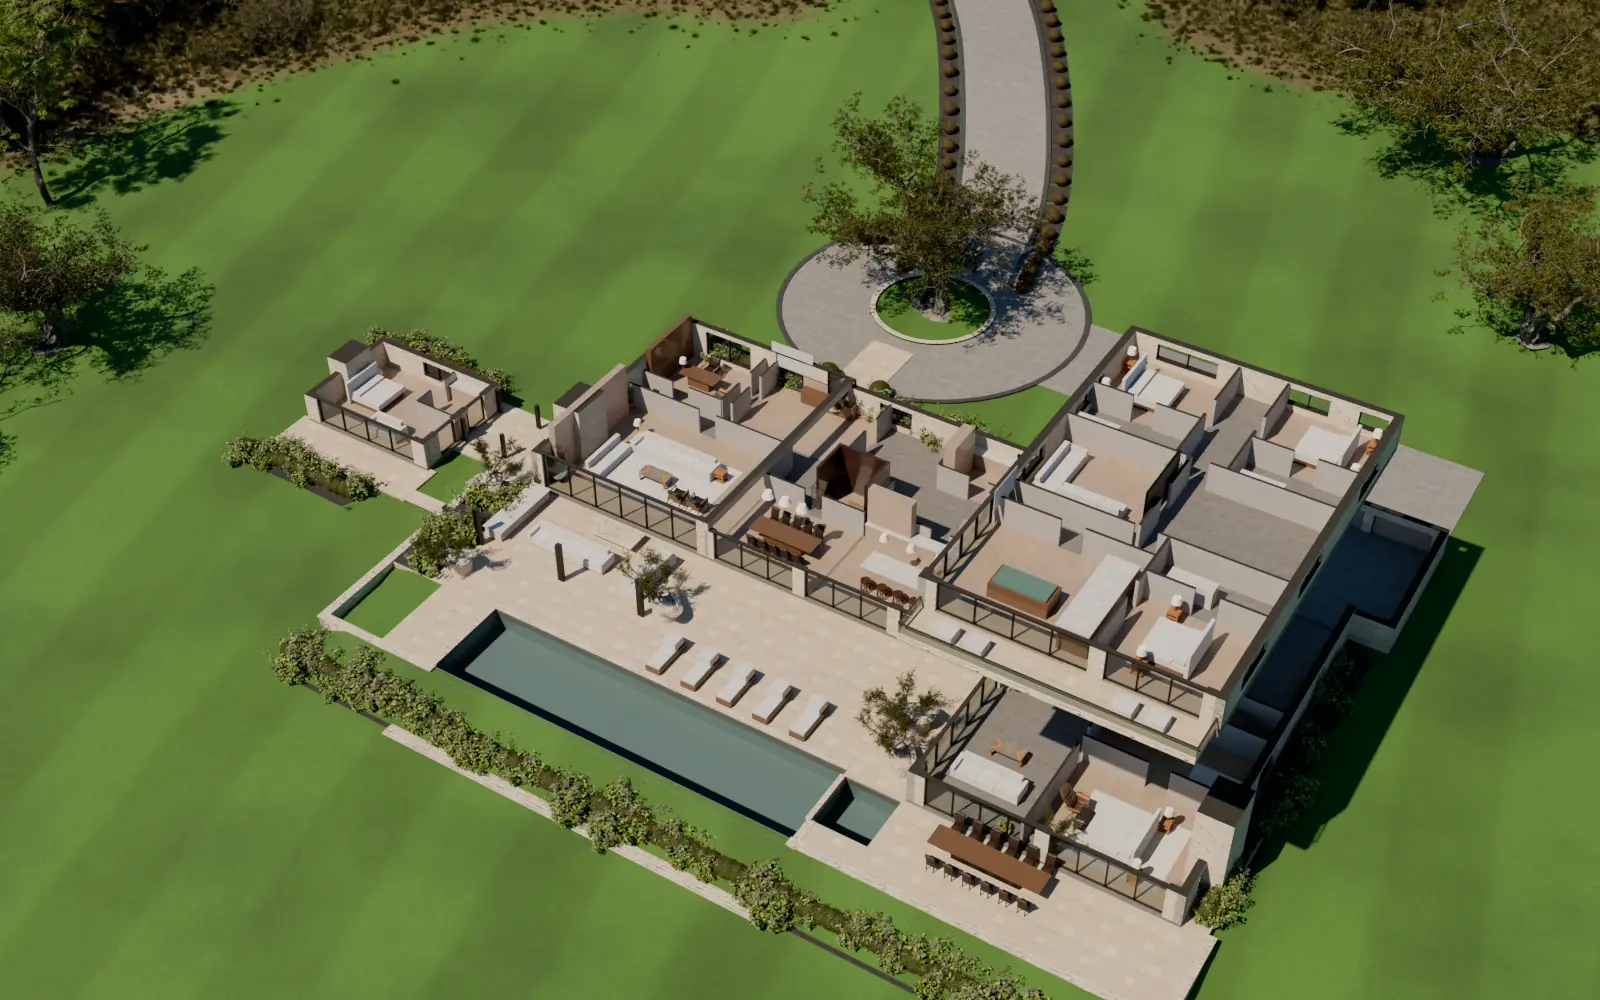
Whole house shown. No room selected.
Whole house
Or start with
04Sun and shadow
Follow a late-September day from first light to sunset, and see where the sun falls on the terrace, the pool and the rooms behind the glass. The sun’s path is Westlake’s own; the shadows are from the model.
The sun study
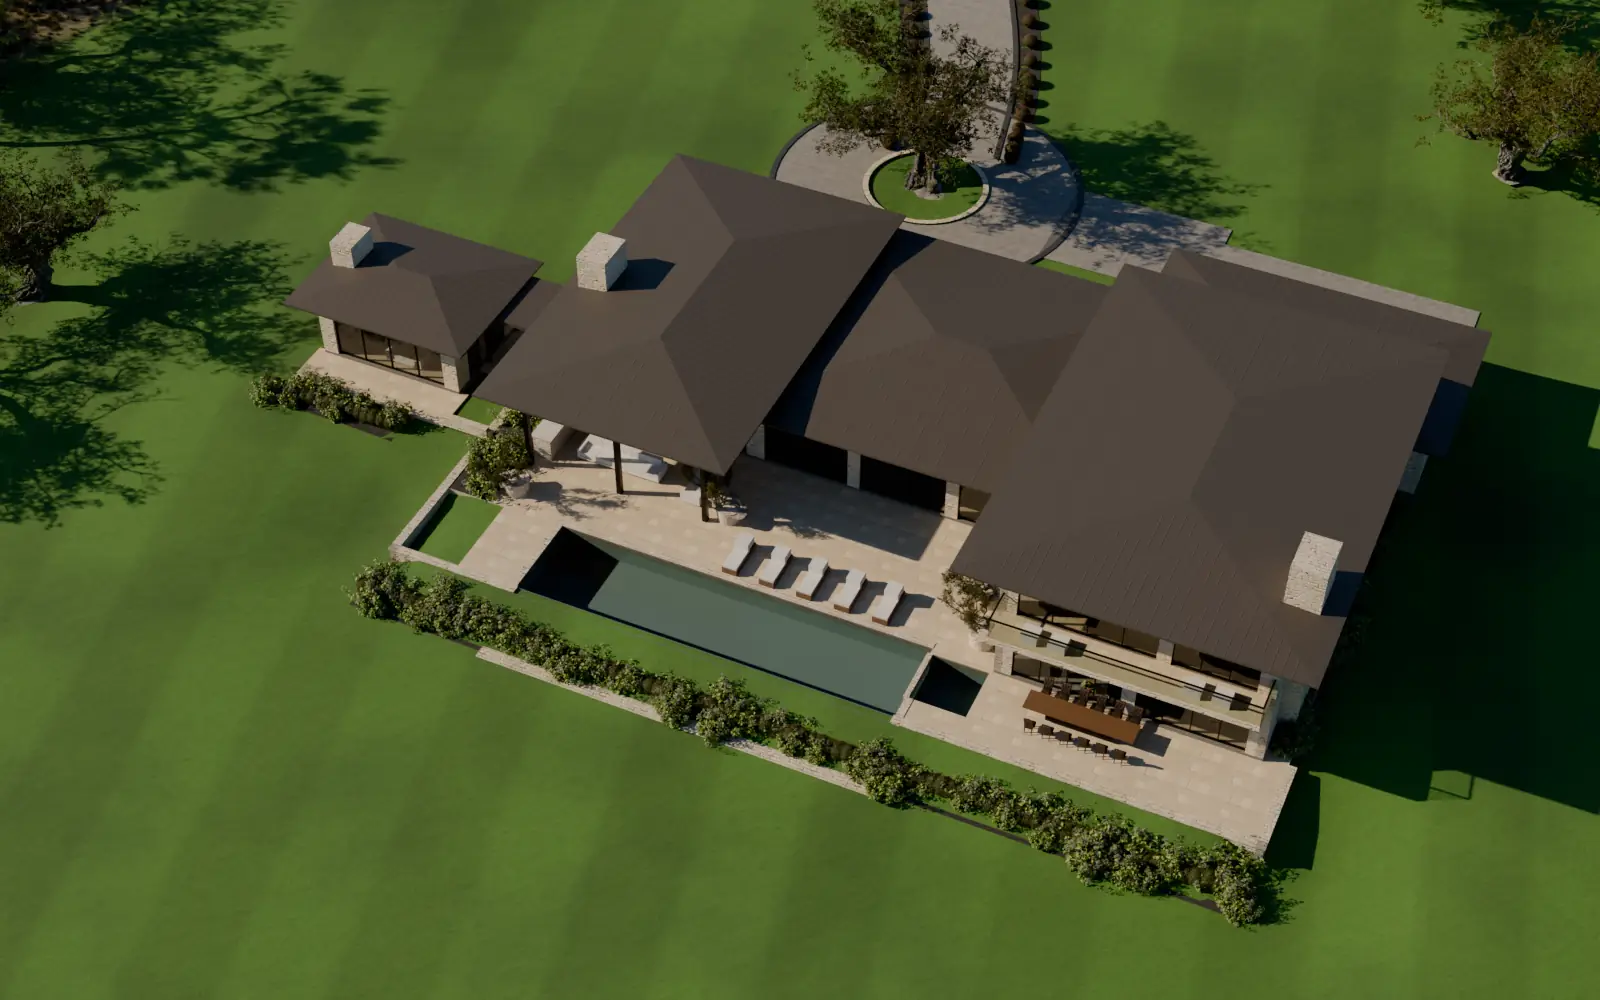
Sun moves onto the pool and the far terrace. The live oaks on the west side shade the casita and the breezeway.
05The film
A slow flight from the lawn to the loggia as the sun goes down, rendered from the same model as the views above.
All photographs
Nineteen photographs, grouped the way you would walk through. Open any of them to view it full screen.
ArrivalThe approach at dusk, from the motor court
ArrivalLueders limestone, steel and bronze
ArrivalThe floating stair, 16-ft ceiling in the entry
LivingThe great room, 32 × 24 ft, glass wall open to the south
LivingThe kitchen, 24 × 18 ft, and its 14-foot island
LivingDining for ten, the wine room beyond
LivingThe wine room, 600 bottles at 55°F
LivingThe study, 16 × 14 ft, just off the entry
SuitesThe primary bedroom, 20 × 18 ft, onto its walled garden
SuitesThe primary bath, stone tub under a steel window
SuitesBedroom suite 2, 16 × 15 ft, balcony in the oaks
UpstairsThe game room, 22 × 18 ft, with a west balcony
UpstairsThe media room and its 150-inch screen
OutsideThe terrace and pool at blue hour
OutsideThe 60-foot pool and the loggia at 6:40 pm
OutsideThe loggia at blue hour, the pool lit
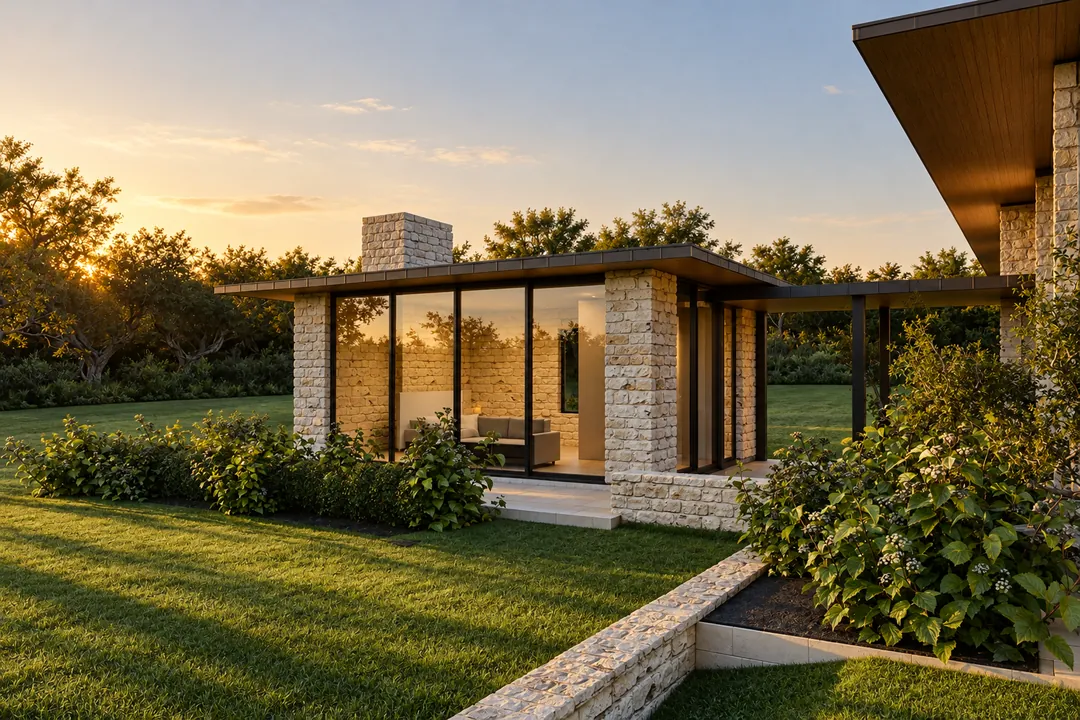
OutsideThe 650 sq ft casita and its breezeway
OutsideThe L-shaped plan from the south-west
OutsideAll 1.9 acres at twilight
06The plan
About 7,850 square feet of conditioned space across two levels and the casita. Dimensions are approximate.
| Room | Size | Ceiling |
|---|---|---|
| Entry gallery | 22 × 14 ft | 16 ft at the stair |
| Great room | 32 × 24 ft | 14 ft |
| Kitchen | 24 × 18 ft | 12 ft |
| Scullery and pantry | 14 × 10 ft | — |
| Dining room | 18 × 16 ft | 12 ft |
| Study | 16 × 14 ft | 11 ft |
| Wine room | 10 × 8 ft | — |
| Primary suite | 20 × 18 ft | 12 ft, sloped |
| Mudroom and laundry | 14 × 12 ft | — |
| Four-car garage | 44 × 24 ft | — |
| Room | Size | Ceiling |
|---|---|---|
| Bedroom suite 2 | 16 × 15 ft | 10 ft |
| Bedroom suite 3 | 16 × 14 ft | 10 ft |
| Bedroom suite 4 | 15 × 14 ft | 10 ft |
| Game room and bar | 22 × 18 ft | 11 ft |
| Media room | 18 × 16 ft | 10 ft |
| Room | Size | Ceiling |
|---|---|---|
| Casita | 24 × 18 ft | 11 ft |
| Room | Size | Ceiling |
|---|---|---|
| Loggia and terrace | About 2,400 sq ft of stone | — |
| Pool and spa | 60 × 14 ft | — |
07The land
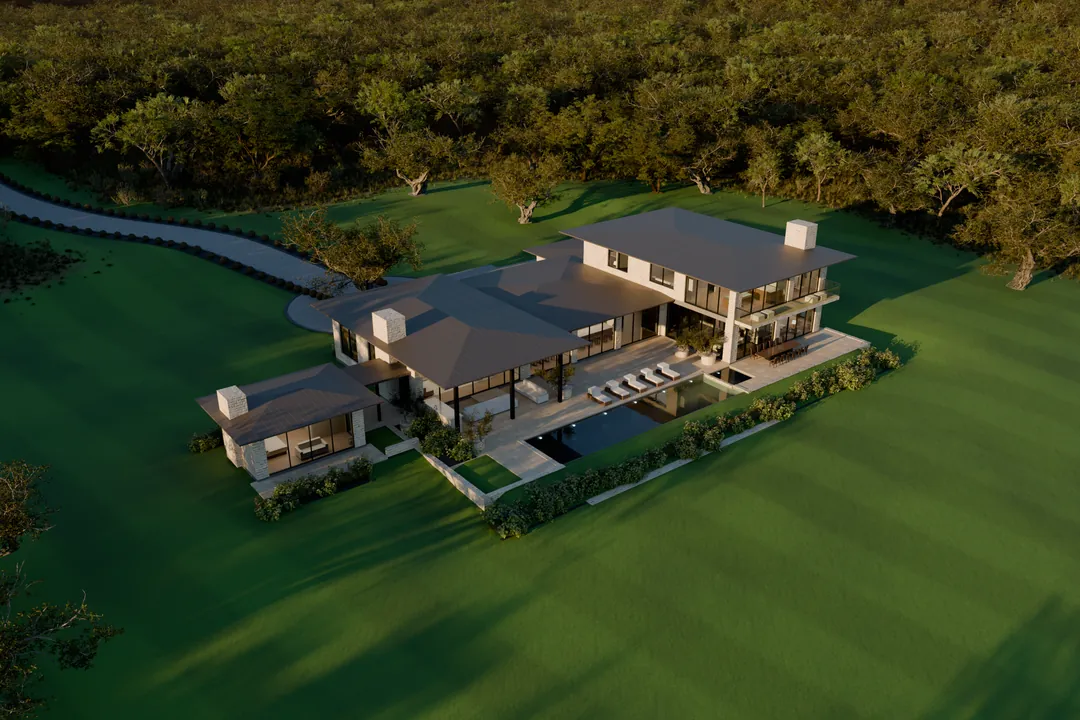
The lot falls about fourteen feet from the motor court to the rear treeline. The house sits across the slope, so the terrace and pool stay level with the main floor while the pool’s far edge spills toward the woods.
Location
Westlake is a small town in north Tarrant County on SH 114, with DFW Airport just to the east. This page shows the area only; the exact address is shared once a showing is confirmed.
All drive times are approximate, by car outside rush hour. The diagram is not to scale.
08By appointment
Three short steps. The listing agent calls to confirm a time, then shares the exact address and the seller’s disclosures.
Claire Hollis
Listing agent, partner
Ashgrove Private Real Estate
(817) 555-0143claire.hollis@example.com
The phone number and email are fictional, so both link to the showing form.
Prefer to read first? Open the brochure: the photographs, plans and specifications, laid out to print or save as a PDF. There’s also a printable showing card with a QR code to this site.